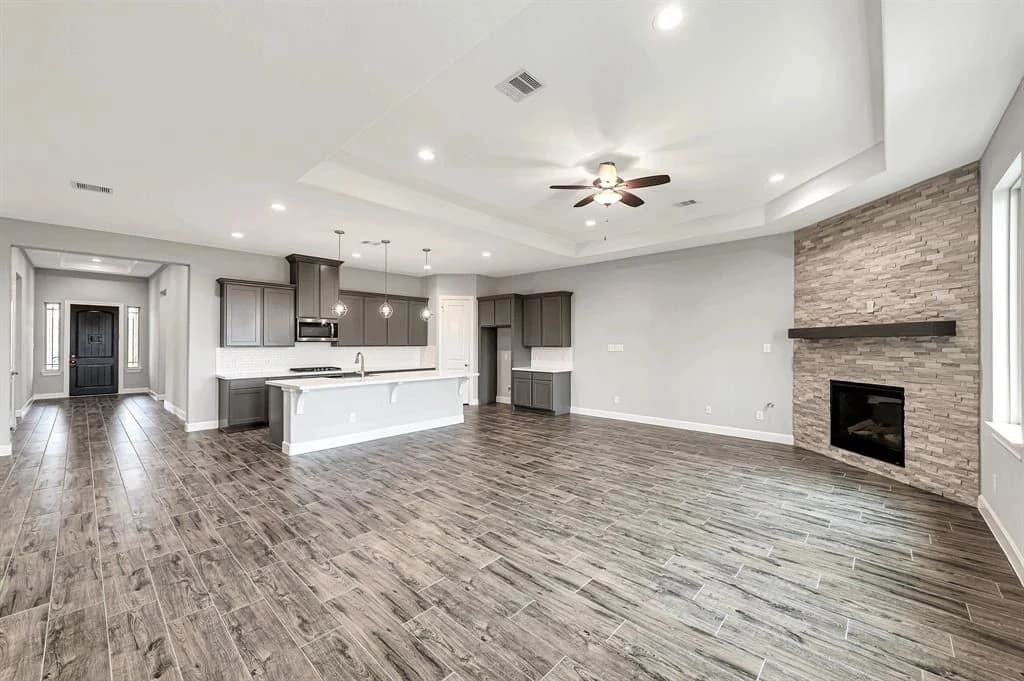
Add space to the house
Bedroom, bathroom, and living-space additions need to connect sensibly to existing rooms. Sunrooms and laundry room additions bring their own questions about access, room use, and utility coordination.
Explore room additions, garage and attic conversions, home offices, and guest space with site and utility coordination.
Adding a room and converting existing space solve different problems. Review how the new space will connect to the home, what it needs to support, and the property conditions that shape the options.
Begin with what the extra space must do: another bedroom, a usable office, a laundry room, or somewhere for guests. The right approach depends on the current layout, available space, and the conditions that affect construction. An existing garage or attic still needs to be reviewed for its proposed use.
Bedroom, bathroom, and living-space additions need to connect sensibly to existing rooms. Sunrooms and laundry room additions bring their own questions about access, room use, and utility coordination.
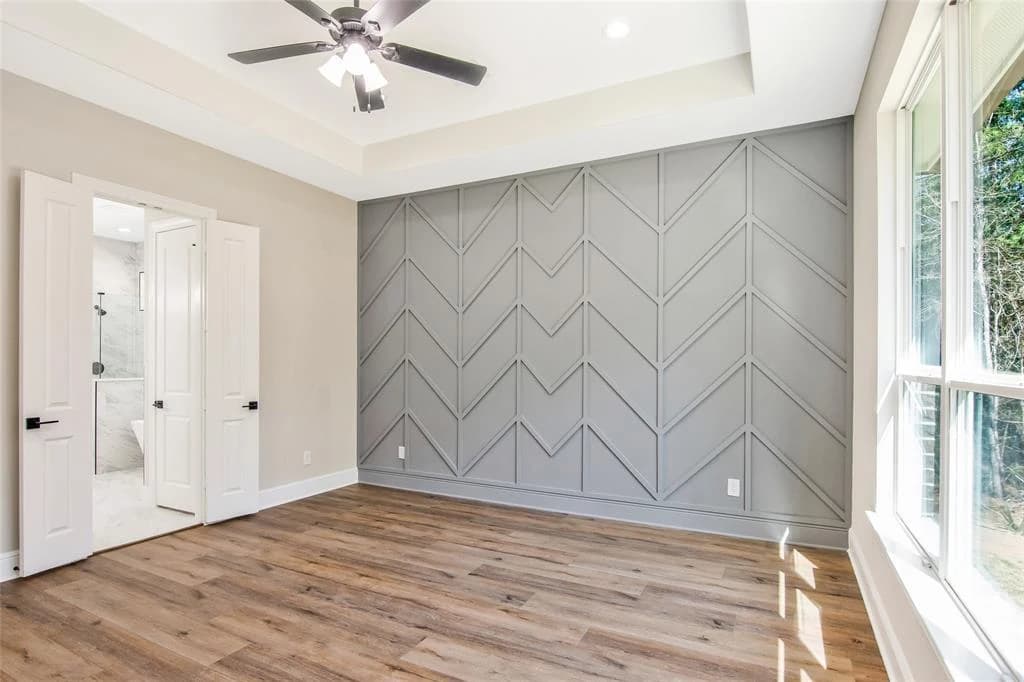
Garage finishes, garage conversions, attic conversions, and home offices can make existing areas more useful. Discuss the current construction and what the room needs to support before assuming it can serve as finished living space.
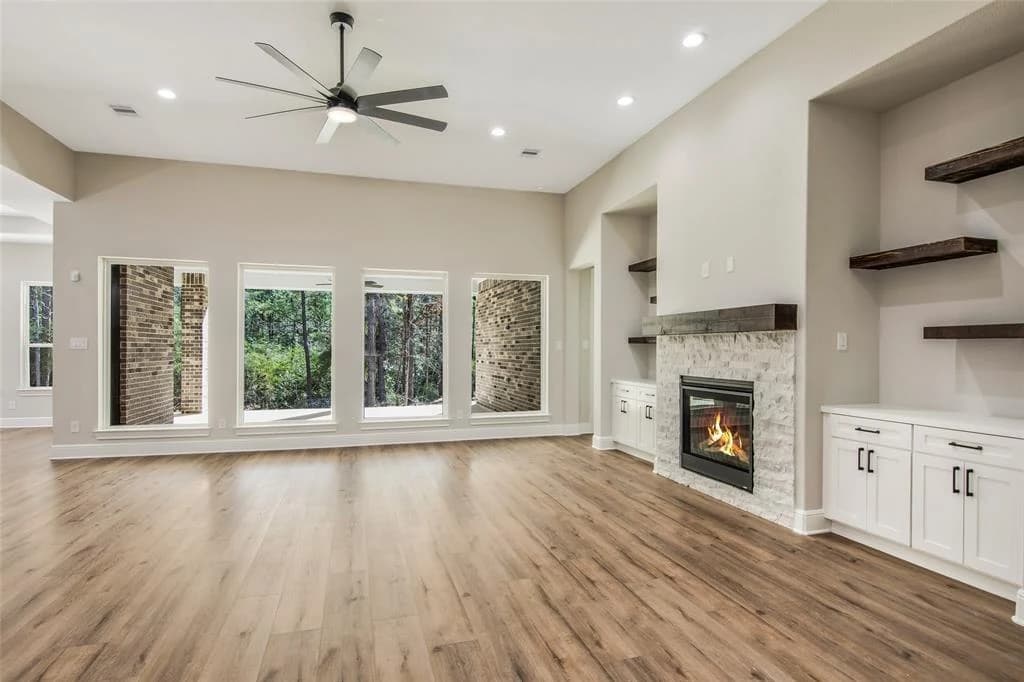
Guest suites and accessory dwelling units can be explored where allowed. Bring the property information and intended use so zoning, permitting, and the relationship to the main house can be checked for that location.
Insulation, ventilation, and utilities belong in the planning conversation from the start. Structural changes may also require engineering. Jonathan can help define the scope and coordinate the relevant professionals for the proposed work.
Choose your community to explore additions & conversions, review local planning considerations, and discuss your property with Jonathan.
Tell Jonathan about your additions & conversions project, the property, and the work you have in mind.