Property and footprint
Review where the home will sit, how the driveway reaches the garage, and how porches and outdoor space relate to the rooms inside. The lot shape and existing conditions help determine whether a plan is a useful fit.
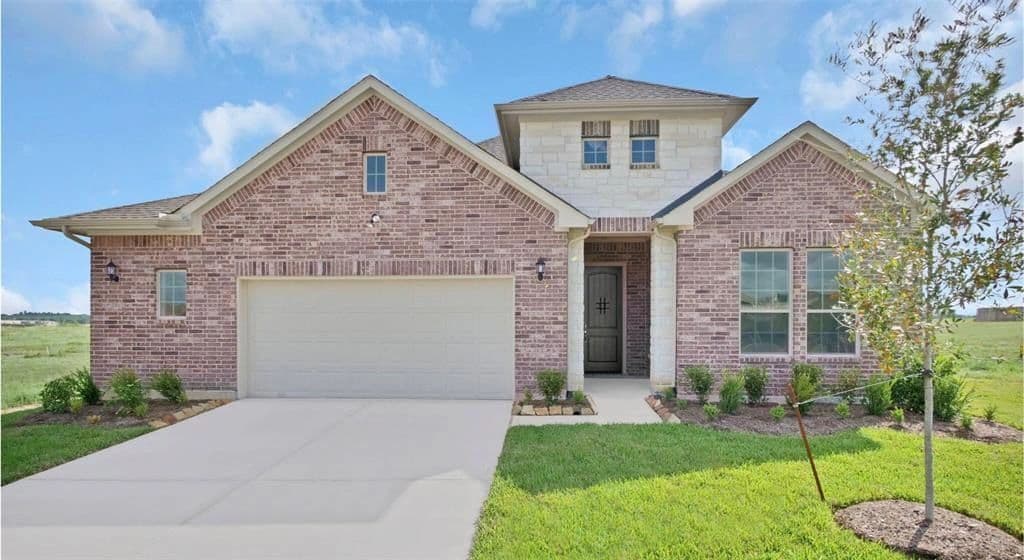
Build a new home with support for planning, design, budgeting, and construction through the final walkthrough.
A new home involves decisions that are difficult to separate: the property, the floor plan, the budget, and the materials. Seven Rods helps coordinate those choices before moving into construction.
Bring the number of bedrooms you need, how you use the kitchen and living areas, and whether a study, larger pantry, or covered porch is a priority. We can work from an existing direction or discuss the original Lantana and Esperanza plans as starting points.
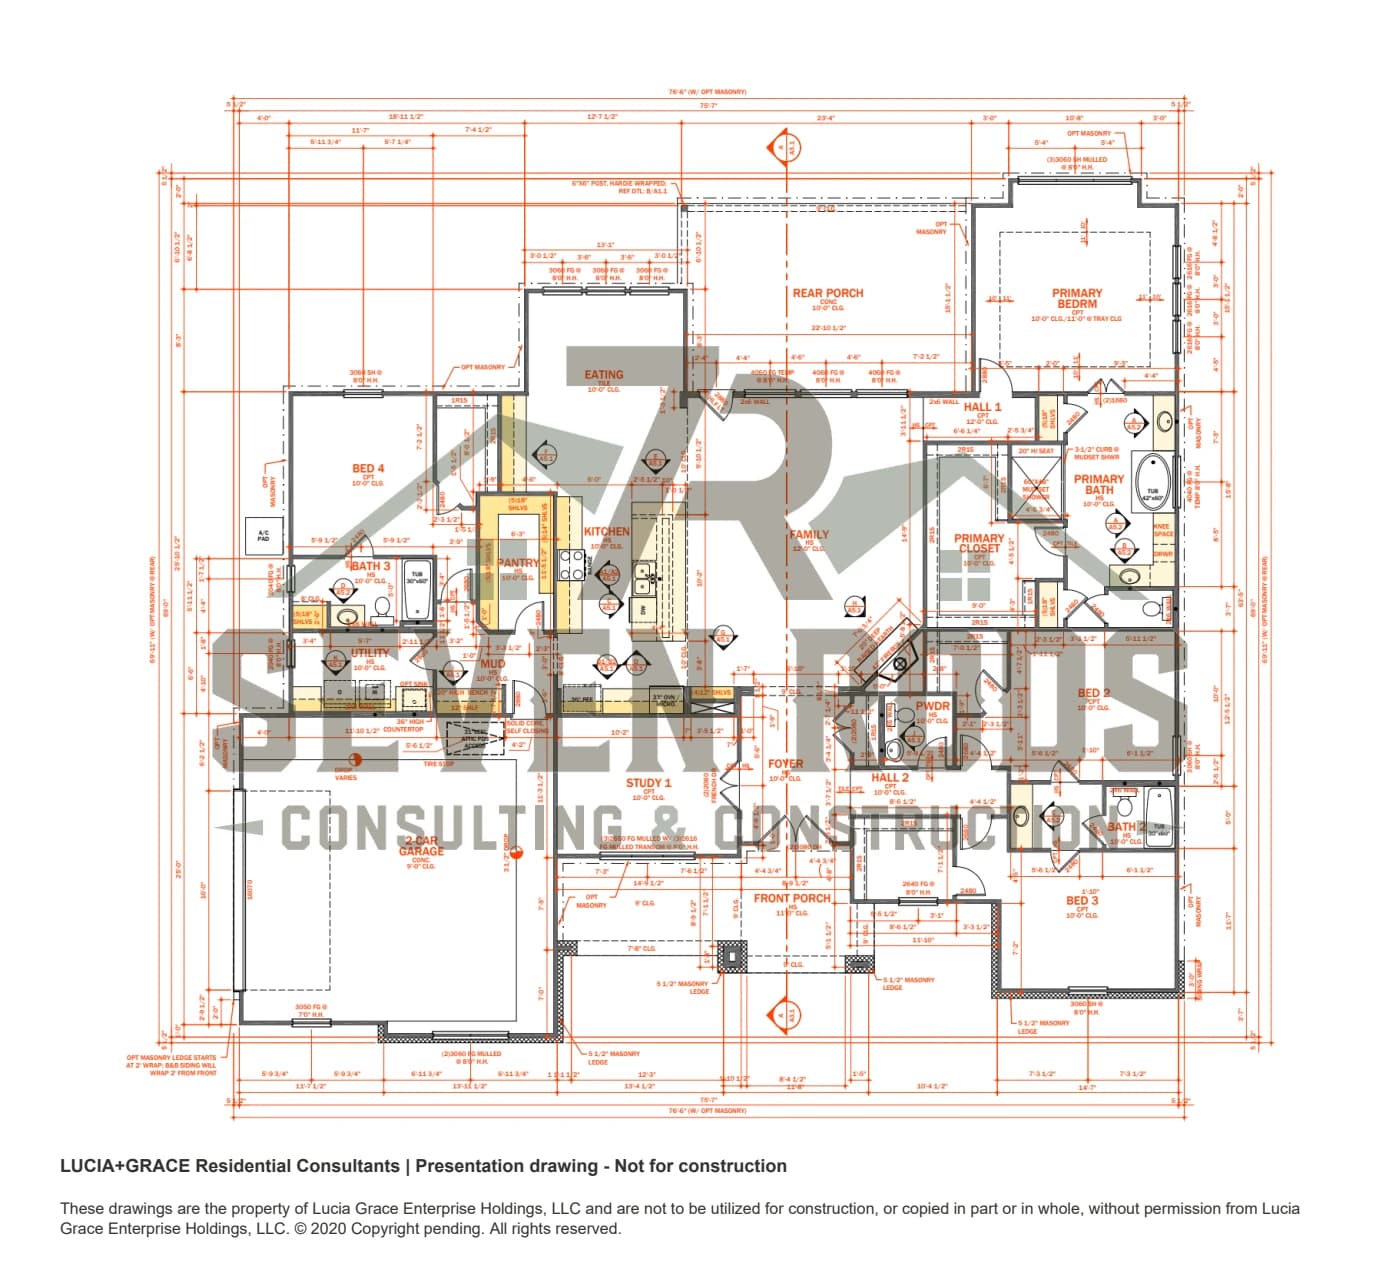
The Lantana offers four bedrooms plus a study and 3,026 square feet of living space. The Esperanza provides three bedrooms plus a study and 2,961 square feet. Both include a two-car garage and covered porches.
Use the drawings to compare privacy between bedrooms, kitchen storage, the entry sequence, and the connection to outdoor living. A plan still needs to be reviewed for your site and project scope.
Review where the home will sit, how the driveway reaches the garage, and how porches and outdoor space relate to the rooms inside. The lot shape and existing conditions help determine whether a plan is a useful fit.
Work through room sizes, ceiling heights, windows, storage, and the exterior direction. Changes to one part of a plan can affect other rooms, the roof form, and the construction scope.
Bring cabinetry, counters, flooring, fixtures, windows, doors, and exterior materials into a coordinated selection process. Separate your essential features from options so the budget conversation has clear priorities.
Coordinate the work from preparation through the completed home. The final walkthrough provides a defined opportunity to review the finished spaces and discuss the remaining project details.
You do not need a finished design for the first conversation. A property address, room list, preferred investment range, and a few images of features you like are enough to establish a direction.
If you already have drawings, include the full set and note what you want to keep or change. If the land is still being selected, explore our build-on-your-lot service for the property questions to work through first.
Choose your community to explore new home construction, review local planning considerations, and discuss your property with Jonathan.
Tell Jonathan about your new home construction project, the property, and the work you have in mind.