Seven Rods Consulting & Construction

Kitchen & Bathroom Remodeling in Oklahoma & Texas

Renovate kitchens and bathrooms with a connected plan for layouts, cabinets, surfaces, fixtures, and utility work.

Plan the rooms you use every day around how you live.

A kitchen or bathroom remodel starts with how the room functions. Discuss the storage you need, the layout that feels restrictive, and the finishes you want to change before selecting individual products.

A useful remodel balances the visible selections with the work behind them. Cabinet dimensions, appliance connections, shower construction, lighting, and ventilation need to be considered alongside countertops and tile. Bring the daily frustrations first so the design conversation has a clear purpose.

Kitchen and bathroom remodeling

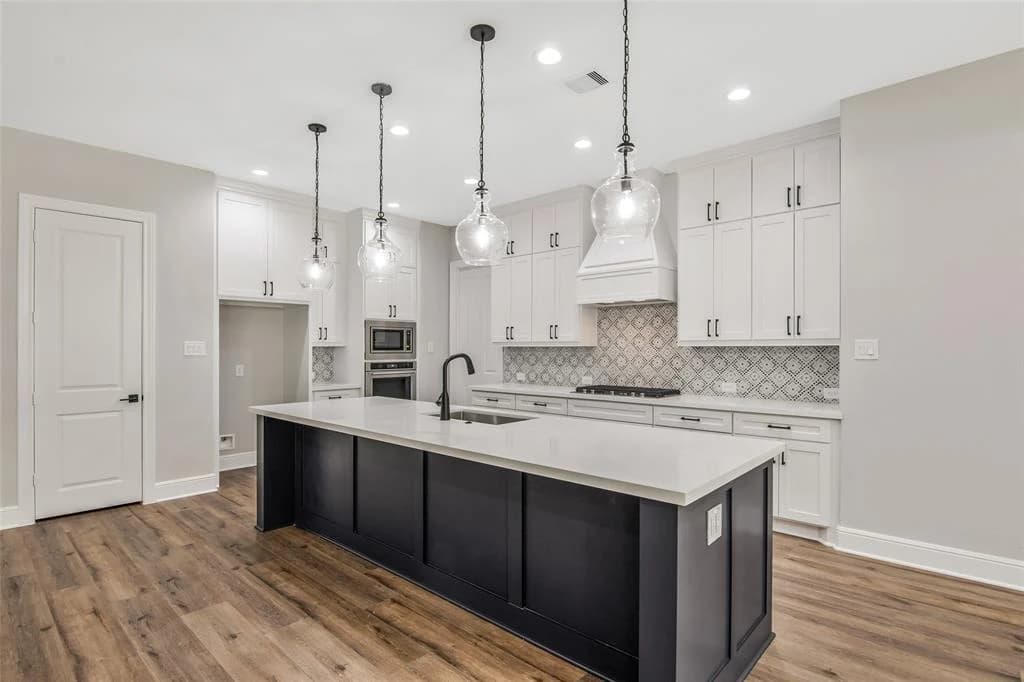
Kitchen with a large island, cabinetry, and pendant lighting

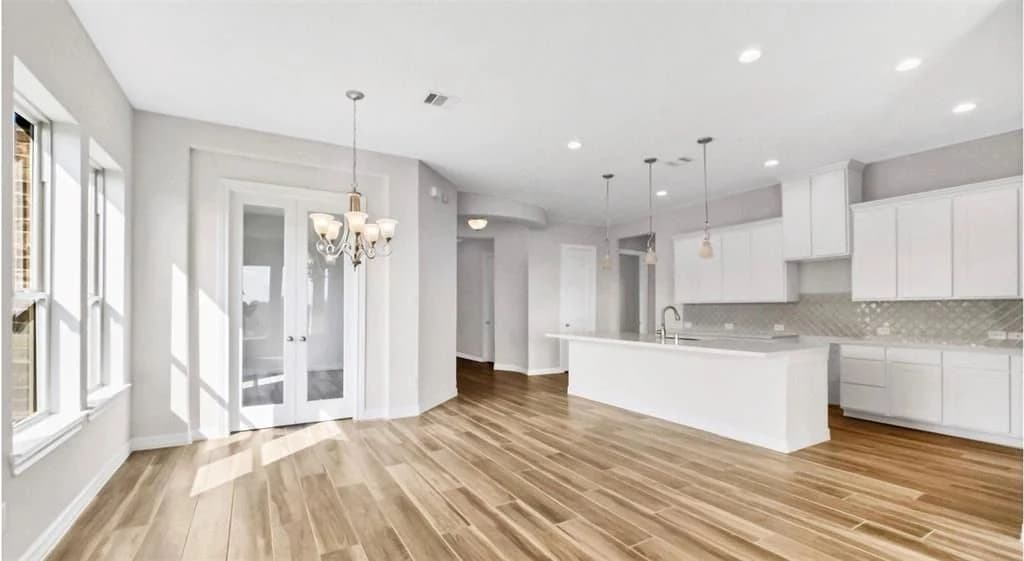
A kitchen arranged around your routine

Discuss a full redesign or a more focused renovation. Compare cabinet replacement with refinishing, then work through the island, pantry, preparation surfaces, and storage. Plumbing, lighting, and appliance connections belong in the same scope as the layout.

  • Custom, replacement, refinished, and painted cabinets
  • Quartz, granite, marble, and other countertops
  • Backsplashes, flooring, and tile
  • Islands, pantries, and built-in storage
  • Lighting, plumbing fixtures, and appliance connections
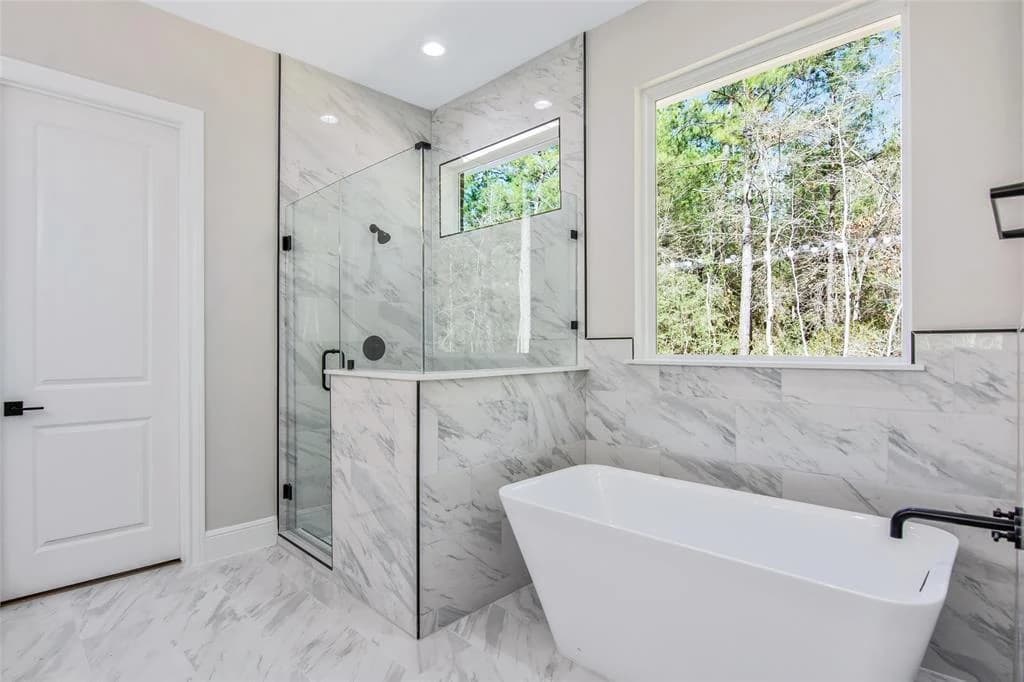
Bathroom with a freestanding tub and tiled shower

Bathrooms that fit the people using them

Primary bathrooms, guest baths, and powder rooms have different space and storage needs. Discuss shower access, tub use, ventilation, and lighting before narrowing the fixture selections. A shower renovation also needs a defined waterproofing scope.

  • Primary, guest, and powder room renovations
  • Custom tiled showers and waterproofing
  • Tub replacements and tub-to-shower conversions
  • Vanities, countertops, toilets, and fixtures
  • Flooring, ventilation, and lighting
  • Accessible showers and bathroom modifications

Prepare for the kitchen or bath conversation

  • Photos and approximate room dimensions
  • The cabinets, appliances, or fixtures you want to keep
  • Your storage, access, and layout priorities
  • Examples of materials and finishes you like
  • Your budget range and how you use the room each day

Changes to plumbing, electrical, or ventilation systems are coordinated with appropriately licensed or registered professionals as required for the project.

Kitchens & Bathrooms across Oklahoma and Texas

Choose your community to explore kitchens & bathrooms, review local planning considerations, and discuss your property with Jonathan.

Let’s talk about your project.

Tell Jonathan about your kitchens & bathrooms project, the property, and the work you have in mind.